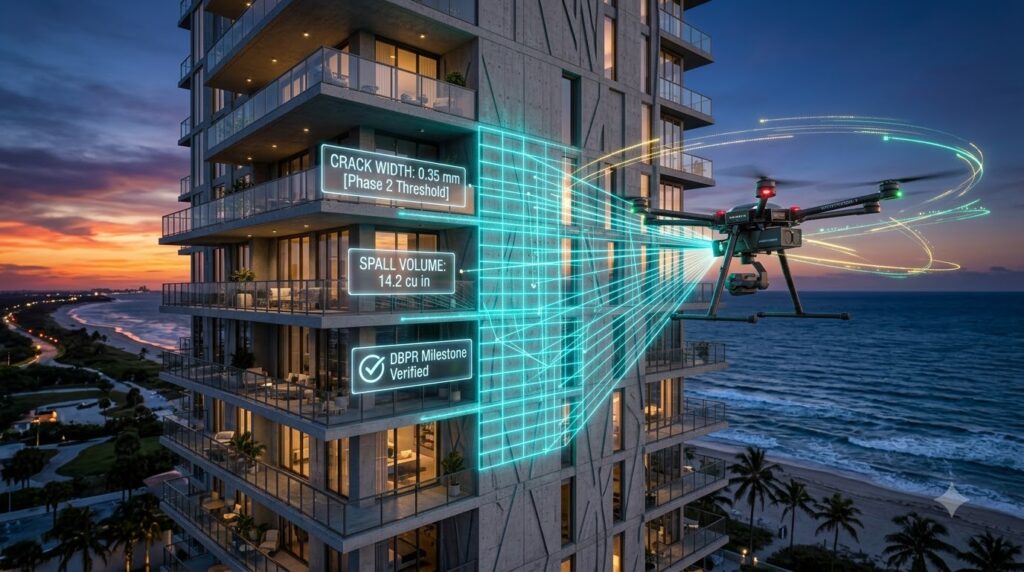
In this comprehensive Florida SB 4-D compliance guide, managing a condominium association or a commercial high-rise in Florida has changed dramatically over the last few years. Following the tragic 2021 Surfside collapse, state legislators passed Senate Bill 4-D, subsequently tightened by SB 154, HB 1021 (“Condo 3.0”), and HB 913.
The mandate is clear: structural safety is no longer an afterthought, and compliance deadlines are mandatory.
For property managers, HOA boards, and asset directors, the practical problem is not just legal exposure—it is operational execution. Traditional facade inspections require weeks of noisy scaffolding, expensive road closures, and strained engineering firms, frequently costing upward of $95,000 for a single mid-rise Phase 1 audit.
Autonomous drone diagnostics paired with deep-learning computer vision have emerged as the fastest, most cost-effective path to satisfy statutory requirements while maintaining engineering rigor.
1. The Legal Framework: SB 4-D, SB 154, HB 1021, and HB 913
Meeting Florida’s building standards requires navigating a series of statutory updates codified primarily under Florida Statute §553.899 (Milestone Structural Inspections) and Florida Statute §718.112 (Structural Integrity Reserve Studies).
- Florida SB 4-D (2022): Established the core mandate requiring all residential condominium and cooperative buildings three or more stories high to undergo periodic structural milestone inspections and complete non-waivable Structural Integrity Reserve Studies (SIRS).
- Florida SB 154 (2023): Replaced the rigid 25-year coastal inspection rule with local enforcement discretion, gave engineers a clear 180-day Phase 2 progress window, and clarified critical reserve line items.
- Florida HB 1021 / Condo 3.0 (2024): Clarified the height threshold by defining “habitable” stories (living, sleeping, and cooking spaces, excluding open parking decks). It also raised the SIRS structural component threshold from $10,000 to $25,000, added criminal penalties for board malfeasance, and created a temporary 2-year reserve-pause carveout for associations actively executing structural repairs.
- Florida HB 913 (2025): Mandatory DBPR database compliance reporting for local building departments and established local statutory rules requiring structural repairs to commence within 365 days of Phase 2 report submission.
Statutory Milestone Comparison
| Legislative Parameter | SB 4-D (2022) | SB 154 (2023) | HB 1021 (2024) | HB 913 (2025 Refinement) |
| Applicable Height | 3+ Stories | 3+ Stories | 3+ “Habitable” Stories | 3+ “Habitable” Stories |
| Initial Milestone Trigger | 30 Yrs (25 if <3 mi coast) | 30 Yrs (Local option for 25) | 30 Yrs (Local environmental opt.) | 30 Yrs Base / 10-Yr Recurrence |
| Phase 2 Progress Clock | Unspecified | 180 Days from Phase 1 | 180 Days from Phase 1 | 180 Days; repairs start in 365 |
| SIRS Reserve Threshold | Mandated; Non-waivable | Scope Clarified | $25,000 threshold; 2-Yr waiver | Enforced via DBPR portal |

Phase 1 vs. Phase 2 Inspections
Under F.S. §553.899, milestone inspections must be performed under the direct supervision of a Florida-licensed Professional Engineer (PE) or Registered Architect:
- Phase 1 (Visual Examination): A qualitative visual review of primary structural systems (load-bearing walls, foundations, columns, beams, slabs). If no substantial structural deterioration is found, the PE files a clean report with the local building department, clearing the property for 10 years.
- Phase 2 (Forensic Investigation): Triggered immediately if the PE finds signs of substantial deterioration. Requires non-destructive testing (NDT), load capacity calculations, and core drilling. A formal progress report must be submitted within 180 days, and remediation work must legally begin within 365 days.
Structural Integrity Reserve Studies (SIRS)
Florida Statute §718.112 mandates that associations complete a SIRS every 10 years for all buildings three habitable stories and above. The study inspects and calculates replacement reserves for eight mandatory components: roofs, load-bearing walls, fireproofing, plumbing, electrical systems, exterior waterproofing/coatings, windows/exterior doors, and any secondary structural element with replacement costs exceeding $25,000.
Associations are statutorily barred from waiving or reducing baseline funding for these items.
2. The Traditional Inspection Bottleneck: Scaffolding, Delays, and High Costs
Manual facade inspections remain a source of logistical strain for property boards across Florida:
- Engineering Shortages: More than 25,000 condominium buildings across Florida meet milestone inspection criteria, while the pool of licensed structural forensic PEs remains tight. Wait times for physical inspections regularly stretch from 6 to 18 months.
- Astronomical Manual Costs: For a typical 15-story tower, visual staging via swing-stage scaffolding or boom cranes easily pushes Phase 1 costs between $70,000 and $150,000.
- The 15% Sampling Blindspot: Because manual inspectors cannot feasibly touch every square foot of an exterior facade, traditional audits rely on random drop samples—evaluating only 10% to 15% of the total building envelope. This leaves serious localized vulnerabilities (like subsurface moisture or rusting post-tensioned tendons) completely undetected until concrete starts breaking off.
- Tenant and Operational Disruption: Weeks of suspended swing-stages outside residential windows cause privacy complaints, noise disruption, and expensive street closure permits.
3. Autonomous Aerial Diagnostics: The Modern Tech Stack
Modern engineering firms replace slow, dangerous manual scaffolding with autonomous Unmanned Aerial Vehicles (UAVs), LiDAR sensors, and Computer Vision (CV) pipelines.
+----------------------------------------------------------------+
|                   Autonomous Aerial Capture                    |
|       (Skydio X10 / RTK GNSS / Sub-millimeter Optical RGB)     |
+-------------------------------+--------------------------------+
                                |
                                v
+----------------------------------------------------------------+
|                 Multi-Modal Sensor Integration                 |
|   (Radiometric Thermal IR + High-Density Aerial LiDAR Cloud)   |
+-------------------------------+--------------------------------+
                                |
                                v
+----------------------------------------------------------------+
|             Deep Learning Defect Segmentation (CV)             |
|   (Crack Width Vectorization, Spalling Volume, Moisture Maps)  |
+-------------------------------+--------------------------------+
                                |
                                v
+----------------------------------------------------------------+
|            Immutable 3D Digital Twin & BIM Integration         |
|      (Autodesk Revit, ContextCapture, Statutory Data Export)   |
+-------------------------------+--------------------------------+
                                |
                                v
+----------------------------------------------------------------+
|                   PE Forensic Verification                     |
|           (Florida-Licensed Engineer Signs & Seals)            |
+----------------------------------------------------------------+
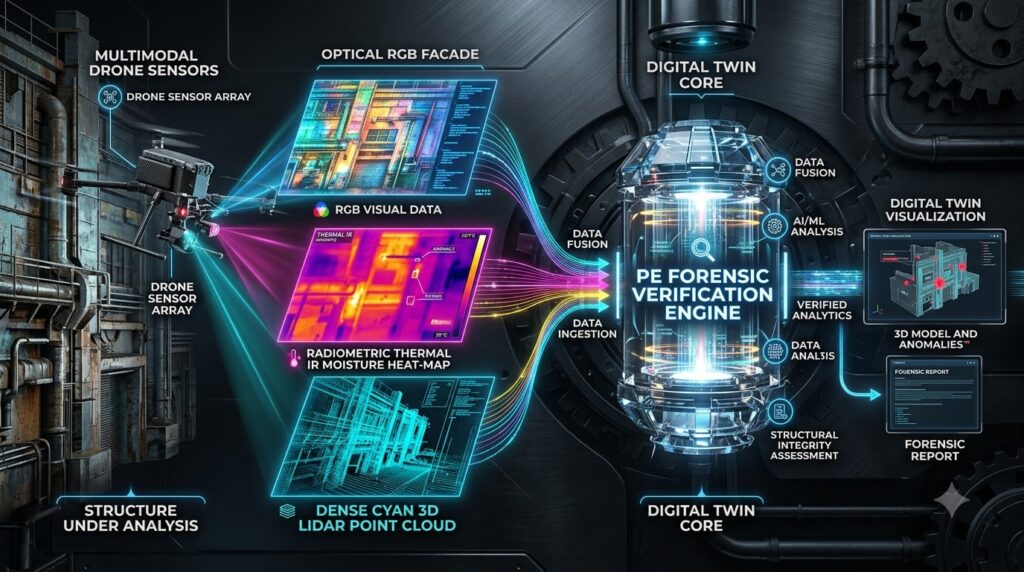
High-Density Spatial Sensing
Platforms like the Skydio X10 use visual AI navigation to build a real-time volumetric model of the building during flight. The drone maintains a consistent 5-to-10-foot standoff distance from the facade, achieving a Ground Sampling Distance (GSD) under 0.5 mm per pixel.
Integrated RTK/PPK GNSS receivers geotag every high-resolution image with centimeter-level precision, while aerial LiDAR payloads capture structural deflections and out-of-plumb wall elements.
Deep Dive: Florida SB 4-D Compliance Guide & Milestone Engineering Framework
Once captured, imagery is processed using specialized neural network architectures:
- Instance Segmentation (Mask R-CNN / YOLO-BFID): Identifies and outlines discrete surface anomalies (concrete spalls, exposed rebar, efflorescence, joint sealant failure).
- Dual-Stream RGB-D Networks (InspectionNet): Combines optical color data with spatial depth mapping, distinguishing superficial cosmetic blemishes from structural decay with 87%–94% verified accuracy.
- Domain-Specific Large Multimodal Models (LMMs): Connects isolated anomalies into structural insights—such as linking a series of hairline concrete cracks to subsurface moisture intrusion and corroding internal rebar.
4. Key Automated Forensic Capabilities
Concrete Spall and Rebar Oxidation Quantification
When moisture penetrates concrete, internal rebar oxidizes and expands up to 600% in volume, blowing out the outer concrete surface. Computer vision algorithms calculate total spalled surface area and volumetric concrete loss in cubic inches, locating active iron oxide staining across the facade.
Crack Width Metric Vectorization
Distinguishing superficial paint crazing (0.1 mm–0.2 mm) from load-bearing structural cracks (≥0.3 mm statutory threshold) is critical. AI edge-detection vectorizes crack profiles in real-time, measuring precise path length, depth, and opening displacement.
Radiometric Thermal Moisture Mapping
Long-wave infrared (IR) cameras capture subtle temperature differences between dry substrate and water-saturated masonry during building cooling cycles. Thermographic overlays pinpoint hidden balcony membrane leaks and facade moisture pooling long before structural spalling appears on the surface.
Balcony Underside & Post-Tensioned (PT) Anchor Scans
Upward-facing drone gimbals inspect high-risk cantilever undersides, identifying efflorescence accumulation, delamination, and concrete micro-fractures around post-tension anchor end-caps.
5. 3-Year TCO & ROI Financial Breakdown
Below is a 3-year Total Cost of Ownership (TCO) comparison for a standard 15-story, 100-unit coastal condominium tower with a 150,000 sq ft exterior envelope.
Cost & Performance Analysis
| Cost / Performance Component | Traditional Scaffolding & Manual Audit | AI Autonomous Drone & LiDAR Platform | Savings / Variance |
| Site Setup & Heavy Equipment Access | $32,000 (Rigging, cranes, swing stages) | $1,500 (GCP setup & drone deployment) | -$30,500 (-95.3%) |
| Field Data Capture Labor | $25,000 (100 hrs @ $250/hr) | $4,500 (12 hrs FAA Part 107 pilot) | -$20,500 (-82.0%) |
| AI Software & Digital Twin Processing | $0 (Manual photo handling) | $4,500 (SaaS processing fee) | +$4,500 (+100%) |
| PE / Engineering Review Hours | $30,000 (120 hrs @ $250/hr) | $5,000 (20 hrs targeted verification) | -$25,000 (-83.3%) |
| Safety, Liability & Umbrella Insurance | $8,000 (High-altitude worker risk) | $1,000 (Ground-based drone operations) | -$7,000 (-87.5%) |
| Statutory Report Generation & Drafting | $10,000 (Manual CAD drafting) | $1,500 (Automated statutory export) | -$8,500 (-85.0%) |
| Initial Phase 1 Compliance Cost | $95,000 | $18,000 | -$77,000 (-81.1%) |
| Year 2 & Year 3 Spot Re-inspections | $25,000 (Partial re-rigging required) | $6,000 (Automated delta-flight paths) | -$19,000 (-76.0%) |
| Total 3-Year TCO | $120,000 | $24,000 | -$96,000 (-80.0%) |
| Field Data Capture Time | 30 to 45 Business Days | 1 to 2 Business Days | -95.6% Turnaround |
| Facade Visual Surface Coverage | 12% to 18% (Sampled drops) | 98% to 100% (Complete digital envelope) | +82.0% Coverage |

Core Financial & ROI Equations
Direct 3-Year Cost Savings:
Cost Savings = Traditional Cost ($120,000) - AI Platform Cost ($24,000) = $96,000 (80.0% Reduction)
Return on Investment (ROI):
ROI = ($96,000 / $24,000) x 100% = 400.0%
Inspection Turnaround Acceleration:
Turnaround Time = 45 Days (Traditional) - 4 Days (AI Capture & Review) = 41 Days Saved (91.1% Faster)
Deploying autonomous visual diagnostics slashes direct compliance expenses by 80.0% while upgrading coverage from a 15% manual sample to a 100% geotagged digital twin.
6. Commercial PropTech & AI Inspection Platform Matrix
| Platform Name | Primary Diagnostic Focus | Spatial Sensing Modalities | Defect Detection Engine | BIM / Digital Twin Integration | Best For |
| DroneDeploy | Enterprise Building Envelopes | High-Res RGB, Thermal IR, LiDAR | Automated crack vectoring, spall mapping | Autodesk Revit, Procore, BIM 360 | Large portfolio managers & engineering firms |
| Skydio 3D Scan | Autonomous Proximity Capture | Visual SLAM, 4K/64MP RGB, Thermal IR | Automated adaptive 3D scanning engine | RealityCapture, ContextCapture, Pix4D | Complex high-rise architectural facades |
| Bentley AssetWise | Forensic Infrastructure Digital Twins | Multi-angle Photogrammetry, LiDAR | AI structural strain & crack evolution models | Native Bentley ContextCapture iTwin | Forensic structural engineers & historic assets |
| Loveland Innovations | Vertical Envelope Damage Scoring | Optical RGB, Mobile Ground Scans | Deep-learning stucco/tile degradation | 3D Mesh annotations, CAD exports | Property insurance underwriting & HOAs |
| Airteam Fusion | Rapid Automated Drone-to-CAD | Aerial Photogrammetry, Thermal | Computer vision anomaly segmentation | Automated 2D/3D CAD vectorization | Rapid architectural drafting & SIRS updates |
7. Operational Roadmap for HOA Boards and Asset Managers
To satisfy statutory timelines under Florida Statutes §553.899 and §718.112, board members and property executives should take the following structured approach:
- Audit the Initial Certificate of Occupancy (CO): Verify the property’s baseline completion date to establish whether the 30-year statutory threshold or a local 25-year coastal ordinance applies.
- Issue an AI-First Engineering RFP: Mandate autonomous UAV capture, sub-millimeter GSD (<0.5 mm), radiometric thermal imaging, and 3D digital twin reality meshes as mandatory deliverables. Ensure the bidding engineering firm signs a conflict-of-interest disclosure in compliance with HB 1021.
- Execute Drone Flights & Generate the Digital Twin: Deploy licensed FAA Part 107 pilots to capture full envelope optical and thermal data. Run models to flag surface spalls, shear cracks, and latent moisture.
- Complete PE Review & File Phase 1 Report: The Florida-licensed Professional Engineer reviews the AI-flagged digital twin, conducts physical spot verifications, signs, seals, and files the report with the local building official. Distribute the executive summary to unit owners within 45 days.
- Authorize Phase 2 Promptly (If Deterioration is Present): If Phase 1 identifies substantial structural issues, authorize Phase 2 testing immediately. File the Phase 2 progress report within 180 days, and execute remediation contracts to begin repairs within 365 days.
- Integrate Findings into SIRS Baseline Reserves: Update the building’s 10-year SIRS reserve schedule using verified facade wear metrics. Upload completed study certificates to the public DBPR online database.
- Submit Digital Twins to Insurance Underwriters: Present the verified 3D reality mesh to commercial property insurers during policy renewals to eliminate deferred maintenance surcharges and negotiate better deductibles.
🔍 Related PropTech, Building Inspection & Enterprise AI Guides
For condominium associations, property asset managers, and structural engineering teams navigating compliance and building maintenance, explore our related technical benchmarks:
- Automated Violation Detection Systems: Learn how computer vision streamlines community compliance in our Automated HOA Violation Enforcement & Computer Vision Architecture.
- Commercial Building Envelope Audits: Compare leading UAV photogrammetry tools in our Best AI Property Inspection Software & Drone Tools (2026 Review).
- HOA Data Security & Governance: Protect association financial reserves and resident records in Air-Gapped AI for HOA Management & Data Governance.
- Automated Violation Management Systems: Streamline notice workflows from capture to fine resolution in AI HOA Violation Management Guide.
- Multi-Entity Financial Consolidation: Consolidate multi-association reserve reporting across QuickBooks in Joiin Review 2026: Multi-Entity Reporting.
References
- Florida Senate: Senate Bill 4-D (2022) Legislative Overview & Enacted Text
- Florida Senate: Senate Bill 154 (2023) Condominium and Cooperative Building Milestone Inspections
- Florida Senate: House Bill 1021 (2024) Community Associations / “Condo 3.0” Mandate
- Florida Department of Business and Professional Regulation (DBPR): Condominium Milestone Inspection Reporting Portal & FAQs
- ASCE Journal of Computing in Civil Engineering: YOLO-BFID: Real-Time Building Facade Inspection Using Artificial Vision and Drone Systems
- Skydio Autonomous Technologies: Skydio 3D Scan Autonomous Close-Proximity Capture Platform
- DroneDeploy Enterprise: Facade Inspection and Automated Computer Vision Defect Detection Workflows
- Bentley Systems Infrastructure: ContextCapture & AssetWise Structural Digital Twin Solutions